
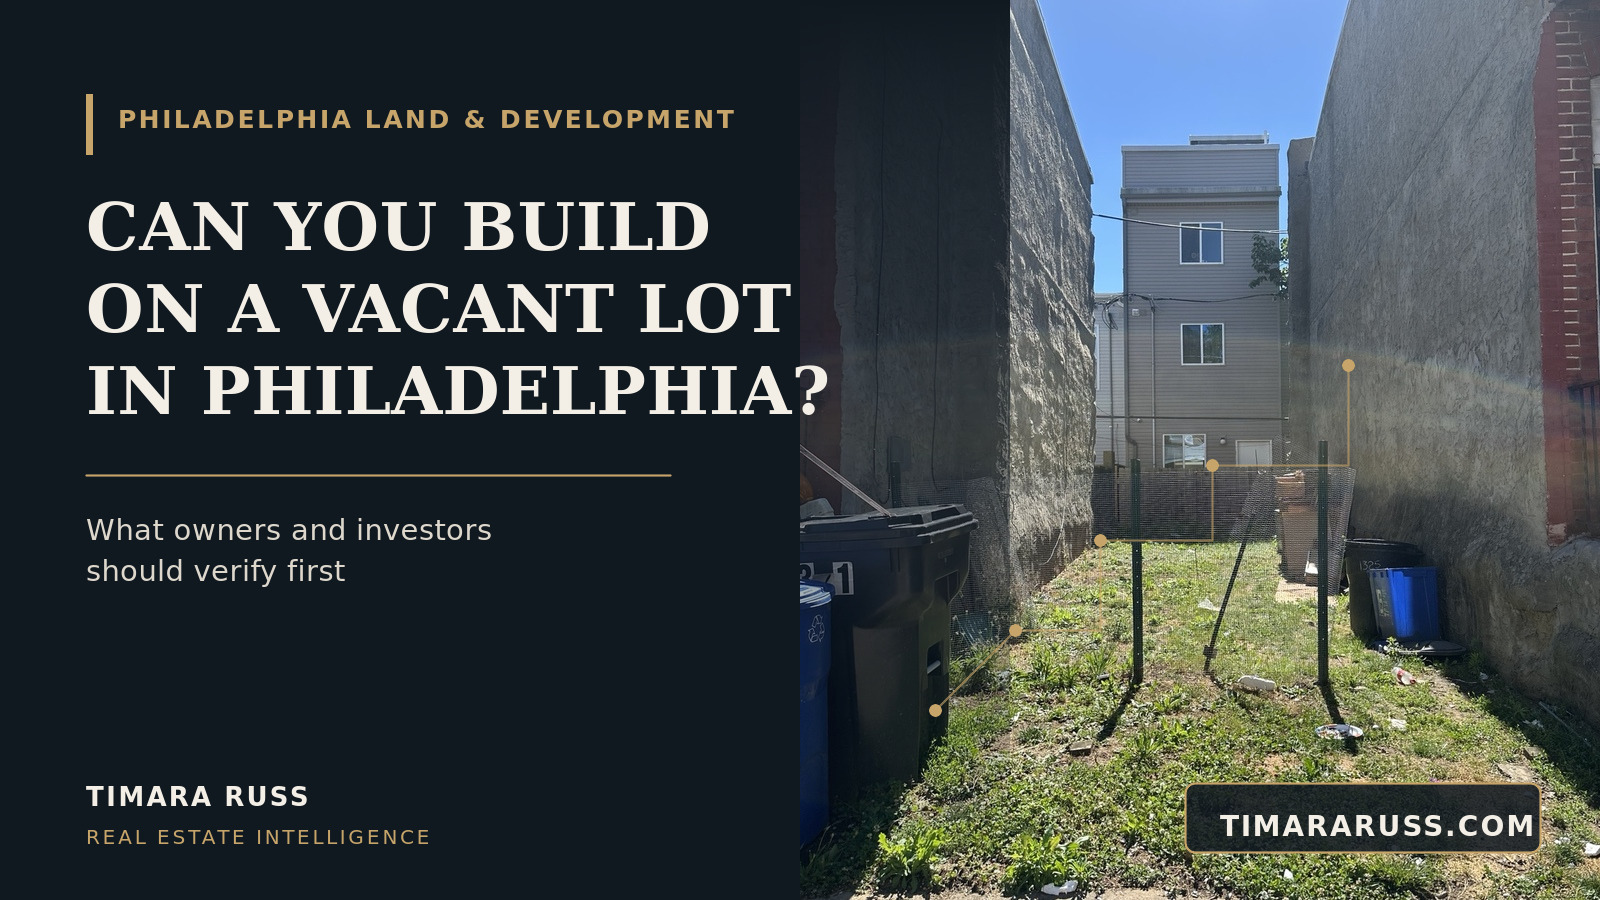
A vacant parcel is not automatically buildable. Confirm the legal parcel, zoning, dimensions, access, utilities, site conditions, approvals, and realistic development economics before treating the lot as a construction opportunity.
The short answer
Maybe—but a vacant Philadelphia lot is not automatically a buildable lot. Ownership and an empty parcel do not, by themselves, establish what may be constructed, how large it may be, whether approvals are available, or whether the project makes financial sense.
A credible answer requires several questions to align: Is the parcel legally established? What do the base zoning and overlays permit? Do the lot dimensions support the proposed building? Is there lawful street access? Are water, sewer, power, and stormwater requirements manageable? Do title, taxes, neighboring conditions, or existing violations create additional work?
The safest approach is to verify the property first and design second. A concept that ignores one controlling condition can make an otherwise promising lot expensive, delayed, or impossible to develop as planned.
Vacant does not mean buildable. Buildability is a conclusion supported by parcel, zoning, site, infrastructure, approval, and financial evidence.
Start by confirming the exact parcel
Before evaluating a development concept, confirm what is actually owned or being offered. Philadelphia properties may be referenced by a street address, an Office of Property Assessment account, a deed description, or a survey. Those records should describe the same land, but assumptions should not replace verification.
Review the deed, legal description, OPA information, Atlas records, dimensions, frontage, and any available survey. Check whether the lot is separate or part of a larger legal parcel, whether boundaries match the visible condition, and whether fences, walls, steps, utilities, or neighboring improvements cross a property line.
Online maps are useful screening tools, not boundary surveys. If dimensions, access, encroachments, or construction placement matter to the decision, a licensed Pennsylvania surveyor should confirm them.
- Recorded owner and authority to sell
- Deed and legal description
- OPA account and tax status
- Street frontage and recorded dimensions
- Survey, easements, encroachments, and party-wall conditions
- Whether adjacent parcels are separate, consolidated, or under common control
Check zoning before assuming a use
Philadelphia zoning controls the uses and physical form that may be permitted. Start with the parcel's current zoning classification in Atlas, then review the Philadelphia Zoning Code and any applicable overlays. The map is the beginning of the analysis—not the full answer.
For example, an RSA-5 parcel will often be evaluated for an attached one-household dwelling, but the actual proposal still must satisfy the current code, lot standards, building rules, overlays, and property-specific conditions. A parcel's prior use, neighboring construction, or a broker's description does not guarantee that a similar project can be approved today.
If the proposed use or building complies with applicable standards, it may follow a by-right path. If it does not, the owner may need a variance or other discretionary approval. That can add design work, notices, hearings, legal and professional fees, time, and uncertainty. Price and contract terms should reflect that difference.
- Permitted use and number of dwelling units
- Minimum lot width and lot area
- Maximum height and occupied area
- Required front, side, and rear yards
- Parking, loading, bicycle, and landscape rules when applicable
- Zoning overlays, historic controls, and special review districts
Lot dimensions can control the entire design
A narrow urban lot may support infill development, but every foot matters. Width, depth, shape, setbacks, required open area, stair configuration, light and ventilation, egress, and code-compliant construction can materially change the usable building envelope.
Do not evaluate the parcel only by total square footage. Two lots with the same area can produce very different outcomes when one is narrow, irregular, landlocked, burdened by an easement, or constrained by a rear condition. A preliminary zoning and architectural test fit is often more useful than a generic price-per-square-foot comparison.
If adjoining lots are controlled by the same owner, analyze both the individual parcels and the combined site. An assemblage may improve frontage, access, building efficiency, or unit potential—but the value must be supported by a feasible project, not proximity alone.
Confirm access, streets, and rights-of-way
A parcel needs workable legal and physical access. Confirm that it fronts an accepted public street or otherwise has enforceable access rights. Alleys, shared driveways, paper streets, curb conditions, and recorded easements can affect construction, parking, utility installation, deliveries, and future occupancy.
Urban infill construction also requires a realistic logistics plan. A tight rowhouse block may limit equipment staging, excavation, material storage, crane access, dumpsters, sidewalk closures, and worker parking. Those conditions may not prevent development, but they can affect cost and schedule.
Utilities require more than seeing nearby service
Neighboring houses with water, sewer, electric, or gas service do not prove that a vacant lot has active, adequate, or correctly located connections. Confirm service availability, connection points, capacity, fees, and any required street or sidewalk work directly with the relevant providers and design professionals.
Philadelphia Water Department requirements may include water and sewer connection approvals, stormwater review, and erosion or sediment-control obligations depending on the project and amount of earth disturbance. A small infill house and a larger site do not necessarily follow the same review path.
Utility conflicts can alter the foundation, building placement, schedule, and budget. They belong in due diligence—not in the final weeks before permit submission.
Study neighboring buildings and site conditions
Infill construction occurs next to existing structures, often with old masonry, shared party walls, shallow foundations, rear additions, or undocumented repairs. The development team should understand what must be protected, underpinned, supported, monitored, or documented before excavation begins.
A preconstruction conditions survey, geotechnical input, structural review, and appropriate insurance planning may be warranted. The absence of a building does not mean the absence of demolition debris, old foundations, fill, tanks, soil concerns, or buried infrastructure.
Environmental and geotechnical conditions are property-specific. Where prior uses or records create concern, qualified professionals should determine the appropriate scope of investigation.
Review permits, violations, taxes, and title early
Use Atlas and L&I Property History to review permits, zoning applications, appeals, licenses, and violations associated with the address. Also confirm taxes, municipal claims, liens, ownership, mortgages, judgments, estate issues, and other title matters through the appropriate records and settlement professionals.
An old violation, demolition history, unresolved ownership issue, or delinquent balance may not make a sale impossible, but it can change who must act, what must be paid, and how long closing or permitting may take. Inherited parcels deserve particular attention to authority and estate administration before a buyer relies on a contract.
For a purchase, build sufficient diligence time and document access into the agreement. For a sale, organizing these records before marketing helps buyers distinguish a manageable issue from an unknown risk.
Understand the approval path
Most development projects require more than one approval. Depending on the proposal, the sequence may include zoning, building, demolition, excavation, plumbing, electrical, mechanical, water, sewer, street, sidewalk, stormwater, utility, or other reviews. Special districts, historic status, lot-line changes, and discretionary zoning can add steps.
A zoning permit addresses zoning compliance. It is not a building permit and does not prove that the design satisfies the Building Code. Likewise, a conceptual rendering, contractor estimate, or prior owner's plan is not an approval.
Before assigning a value to an entitlement strategy, identify which approvals are by right, which require public or agency review, what documentation is needed, and which assumptions could change the design.
Test the economics before setting the land value
A lot can be technically buildable and still be a poor development investment. Start with the expected value of the completed property, then subtract realistic hard costs, professional and permit fees, utility work, financing, taxes, insurance, carrying costs, sales or leasing expenses, contingency, and the developer's required return.
What remains is the supportable land basis. This residual approach explains why two buyers may value the same parcel differently: their designs, capital, costs, timelines, experience, and exit strategies may not be the same.
Owners should avoid pricing a parcel solely from the most ambitious possible project. Buyers should avoid relying on optimistic resale values or incomplete construction budgets. The credible number is supported by a feasible approval path and conservative project underwriting.
The value of land is shaped by what can legally and economically be built—not simply by what can be drawn.
A practical vacant-lot due-diligence sequence
The exact work depends on the parcel and project, but a disciplined sequence reduces avoidable surprises.
- Confirm ownership, deed, OPA account, dimensions, and tax status.
- Review Atlas, base zoning, overlays, property history, permits, and violations.
- Obtain or update a boundary and topographic survey when appropriate.
- Have a zoning professional or architect test the intended use and building envelope.
- Confirm access, utility availability, stormwater requirements, and construction logistics.
- Evaluate neighboring structures, soil, environmental history, and site preparation needs.
- Map the complete approval sequence and realistic timeline.
- Build a development budget with contingency, financing, carrying costs, and exit assumptions.
- Coordinate title, legal, tax, design, engineering, and construction questions with qualified professionals.
How owners should position a vacant lot for sale
A strong land offering does not promise an outcome it cannot support. It gives serious buyers an organized starting point: parcel and ownership information, dimensions, zoning, overlays, available surveys, utility information, taxes, title considerations, permits or approvals, known site conditions, and a careful explanation of possible development paths.
If approvals already exist, provide the complete documents and expiration information. If they do not, clearly label plans and renderings as conceptual. The goal is to reduce uncertainty while allowing buyers to complete their own due diligence.
The right buyer may be a neighborhood builder, owner-occupant, adjoining owner, experienced infill developer, nonprofit, or investor pursuing an assemblage. The parcel should be positioned for the buyer whose plan best fits its actual constraints and advantages.
Questions owners ask
Frequently asked questions
Does owning a vacant lot mean I have the right to build a house?
No. Ownership gives you control of the parcel, but development still must satisfy zoning, building, access, utility, title, and other applicable requirements.
Can I build a rowhouse on an RSA-5 lot?
An attached one-household dwelling is commonly considered in RSA-5, but the specific lot and proposal must comply with current use, dimensional, overlay, building, and other requirements. Verify the project before relying on that assumption.
What is the difference between by-right zoning and a variance?
A by-right proposal complies with the applicable zoning standards and does not require discretionary zoning relief. A variance seeks permission to deviate from the code and generally adds process, evidence, time, cost, and approval risk.
Do I need a survey before buying a vacant lot?
A survey is often important when dimensions, boundaries, access, easements, encroachments, or building placement affect the decision. Online parcel maps are not substitutes for a professional boundary survey.
Can I rely on a prior zoning permit or building plan?
Not automatically. Confirm what was approved, whether it applies to the exact parcel and proposal, whether conditions were imposed, and whether the approval remains valid. A zoning approval is also not the same as a building permit.
Should adjacent vacant lots be sold together?
Sometimes. Analyze whether the combination improves frontage, access, building efficiency, density, or buyer demand. A combined asking price should be supported by a realistic development path.
Can a lot with unpaid taxes or violations still be sold?
Possibly, but the balances, claims, title issues, and any required corrective action should be identified early. They may affect net proceeds, insurability, financing, permitting, and closing timing.
Who should review a vacant lot before I build?
The team may include a title or settlement professional, land-use attorney, architect, surveyor, civil and structural engineers, environmental or geotechnical consultants, utility representatives, contractor, lender, insurance professional, and tax adviser, depending on the project.
